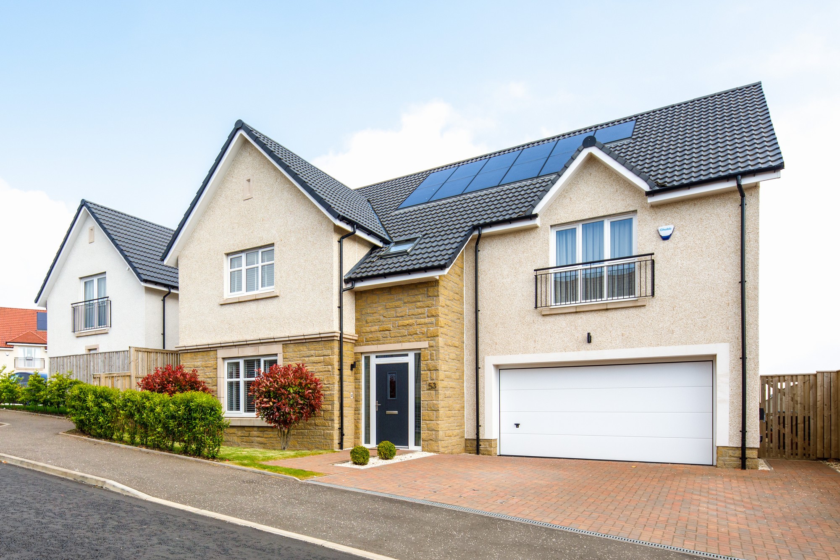
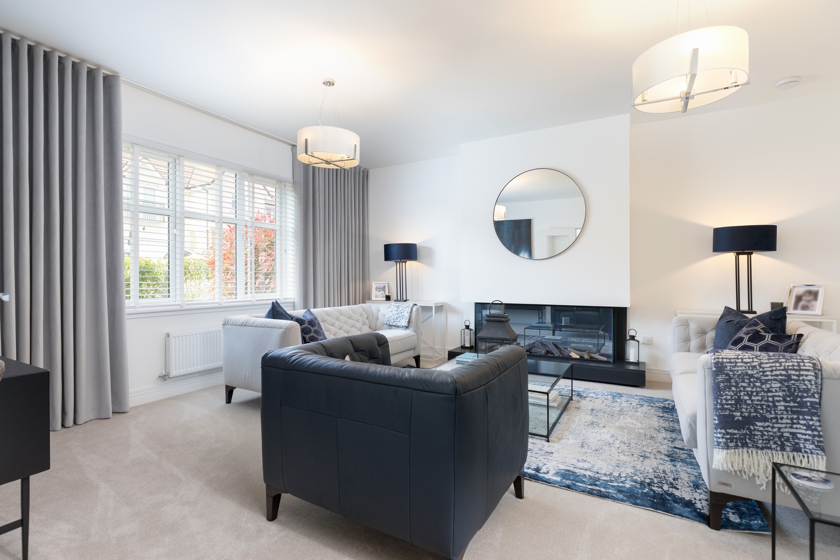
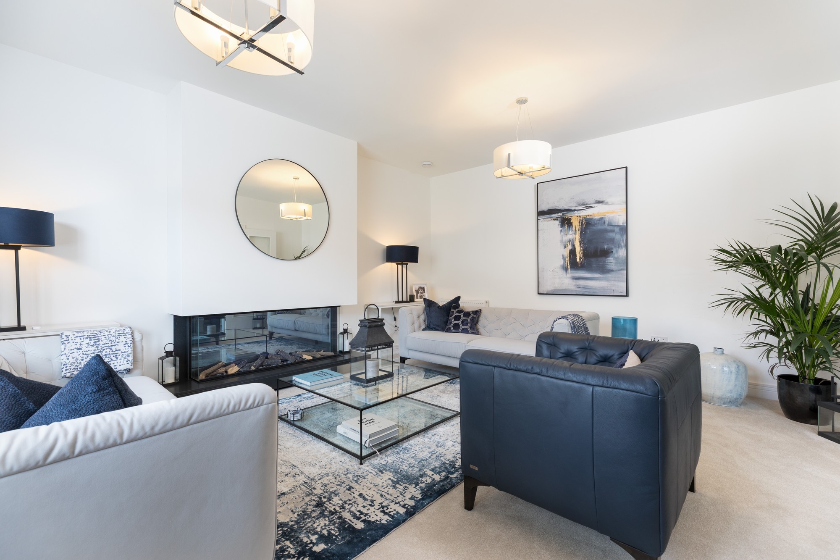
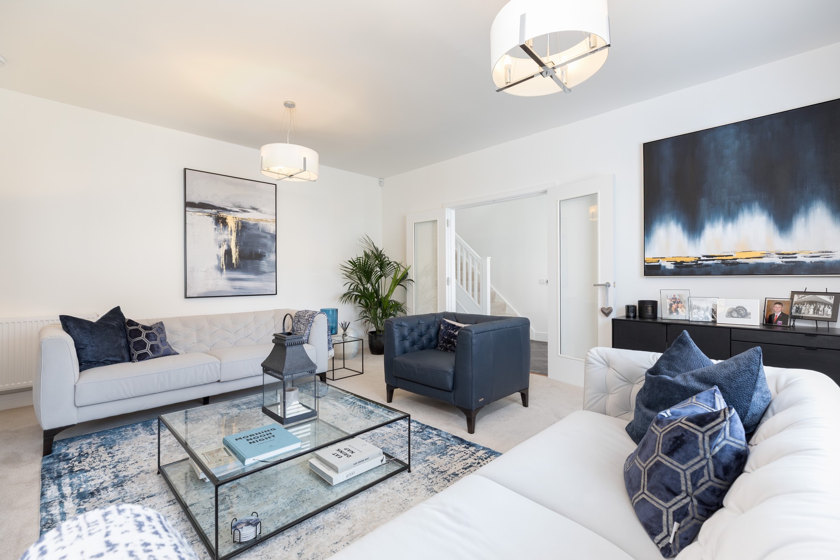
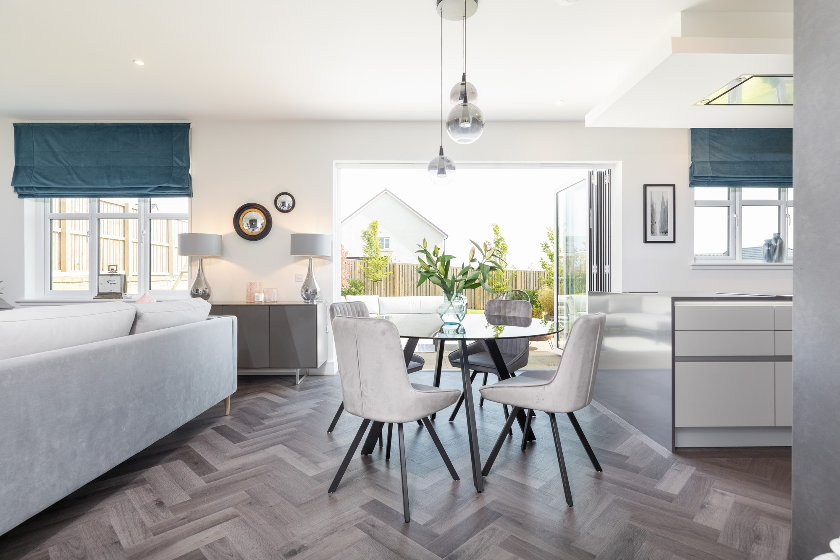
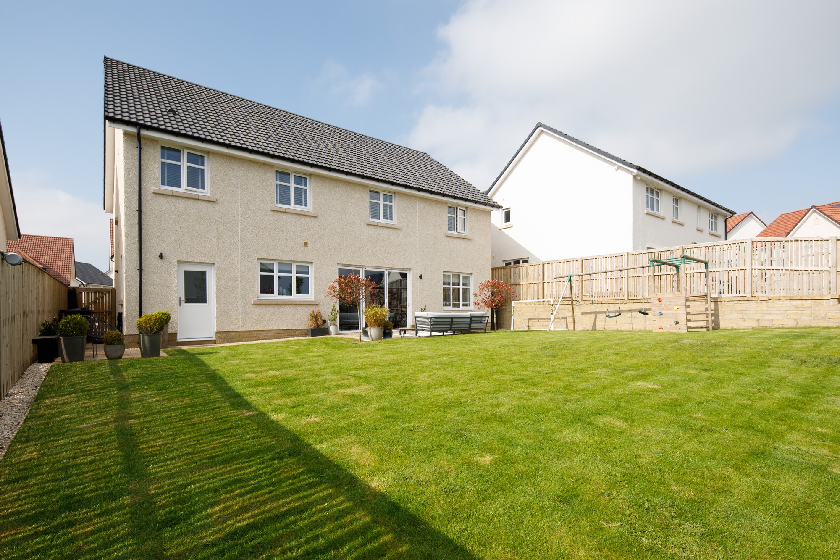
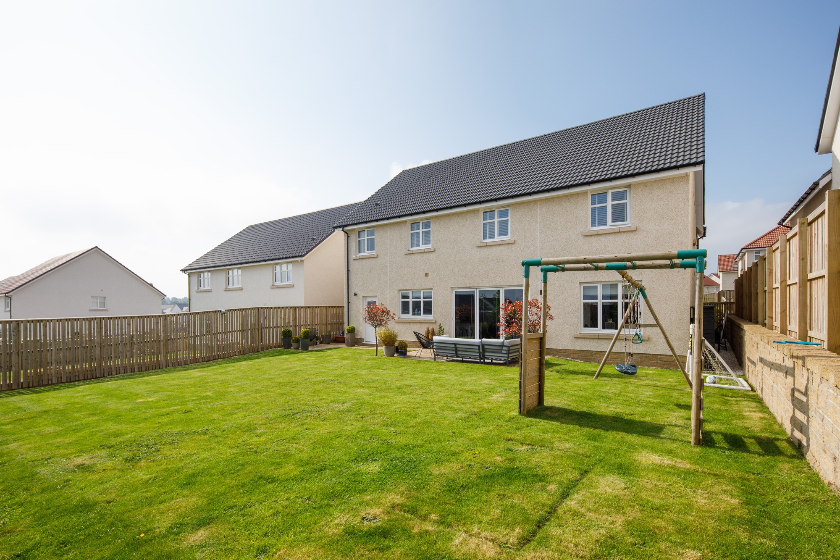
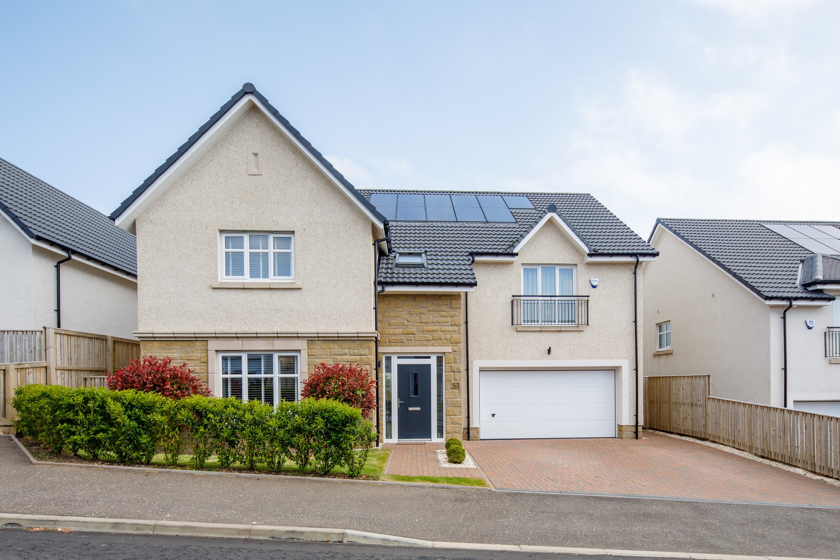


































A beautifully appointed and generously proportioned five-bedroom, four-bathroom detached villa, constructed by Cala Homes in 2023. This exceptional property is set within attractive landscaped gardens and is situated in the highly sought-after Maidenhill development, conveniently located near renowned East Renfrewshire schools.
This Moncrief-style home has been thoughtfully upgraded and well maintained by the current owners, offering all the advantages of a modern new-build property. The flexible and contemporary living space is arranged over two levels, ideally suited for family life, and spans approximately 2,609 Sqft (242 Sqm), excluding the integral double garage.
The complete accommodation comprises:
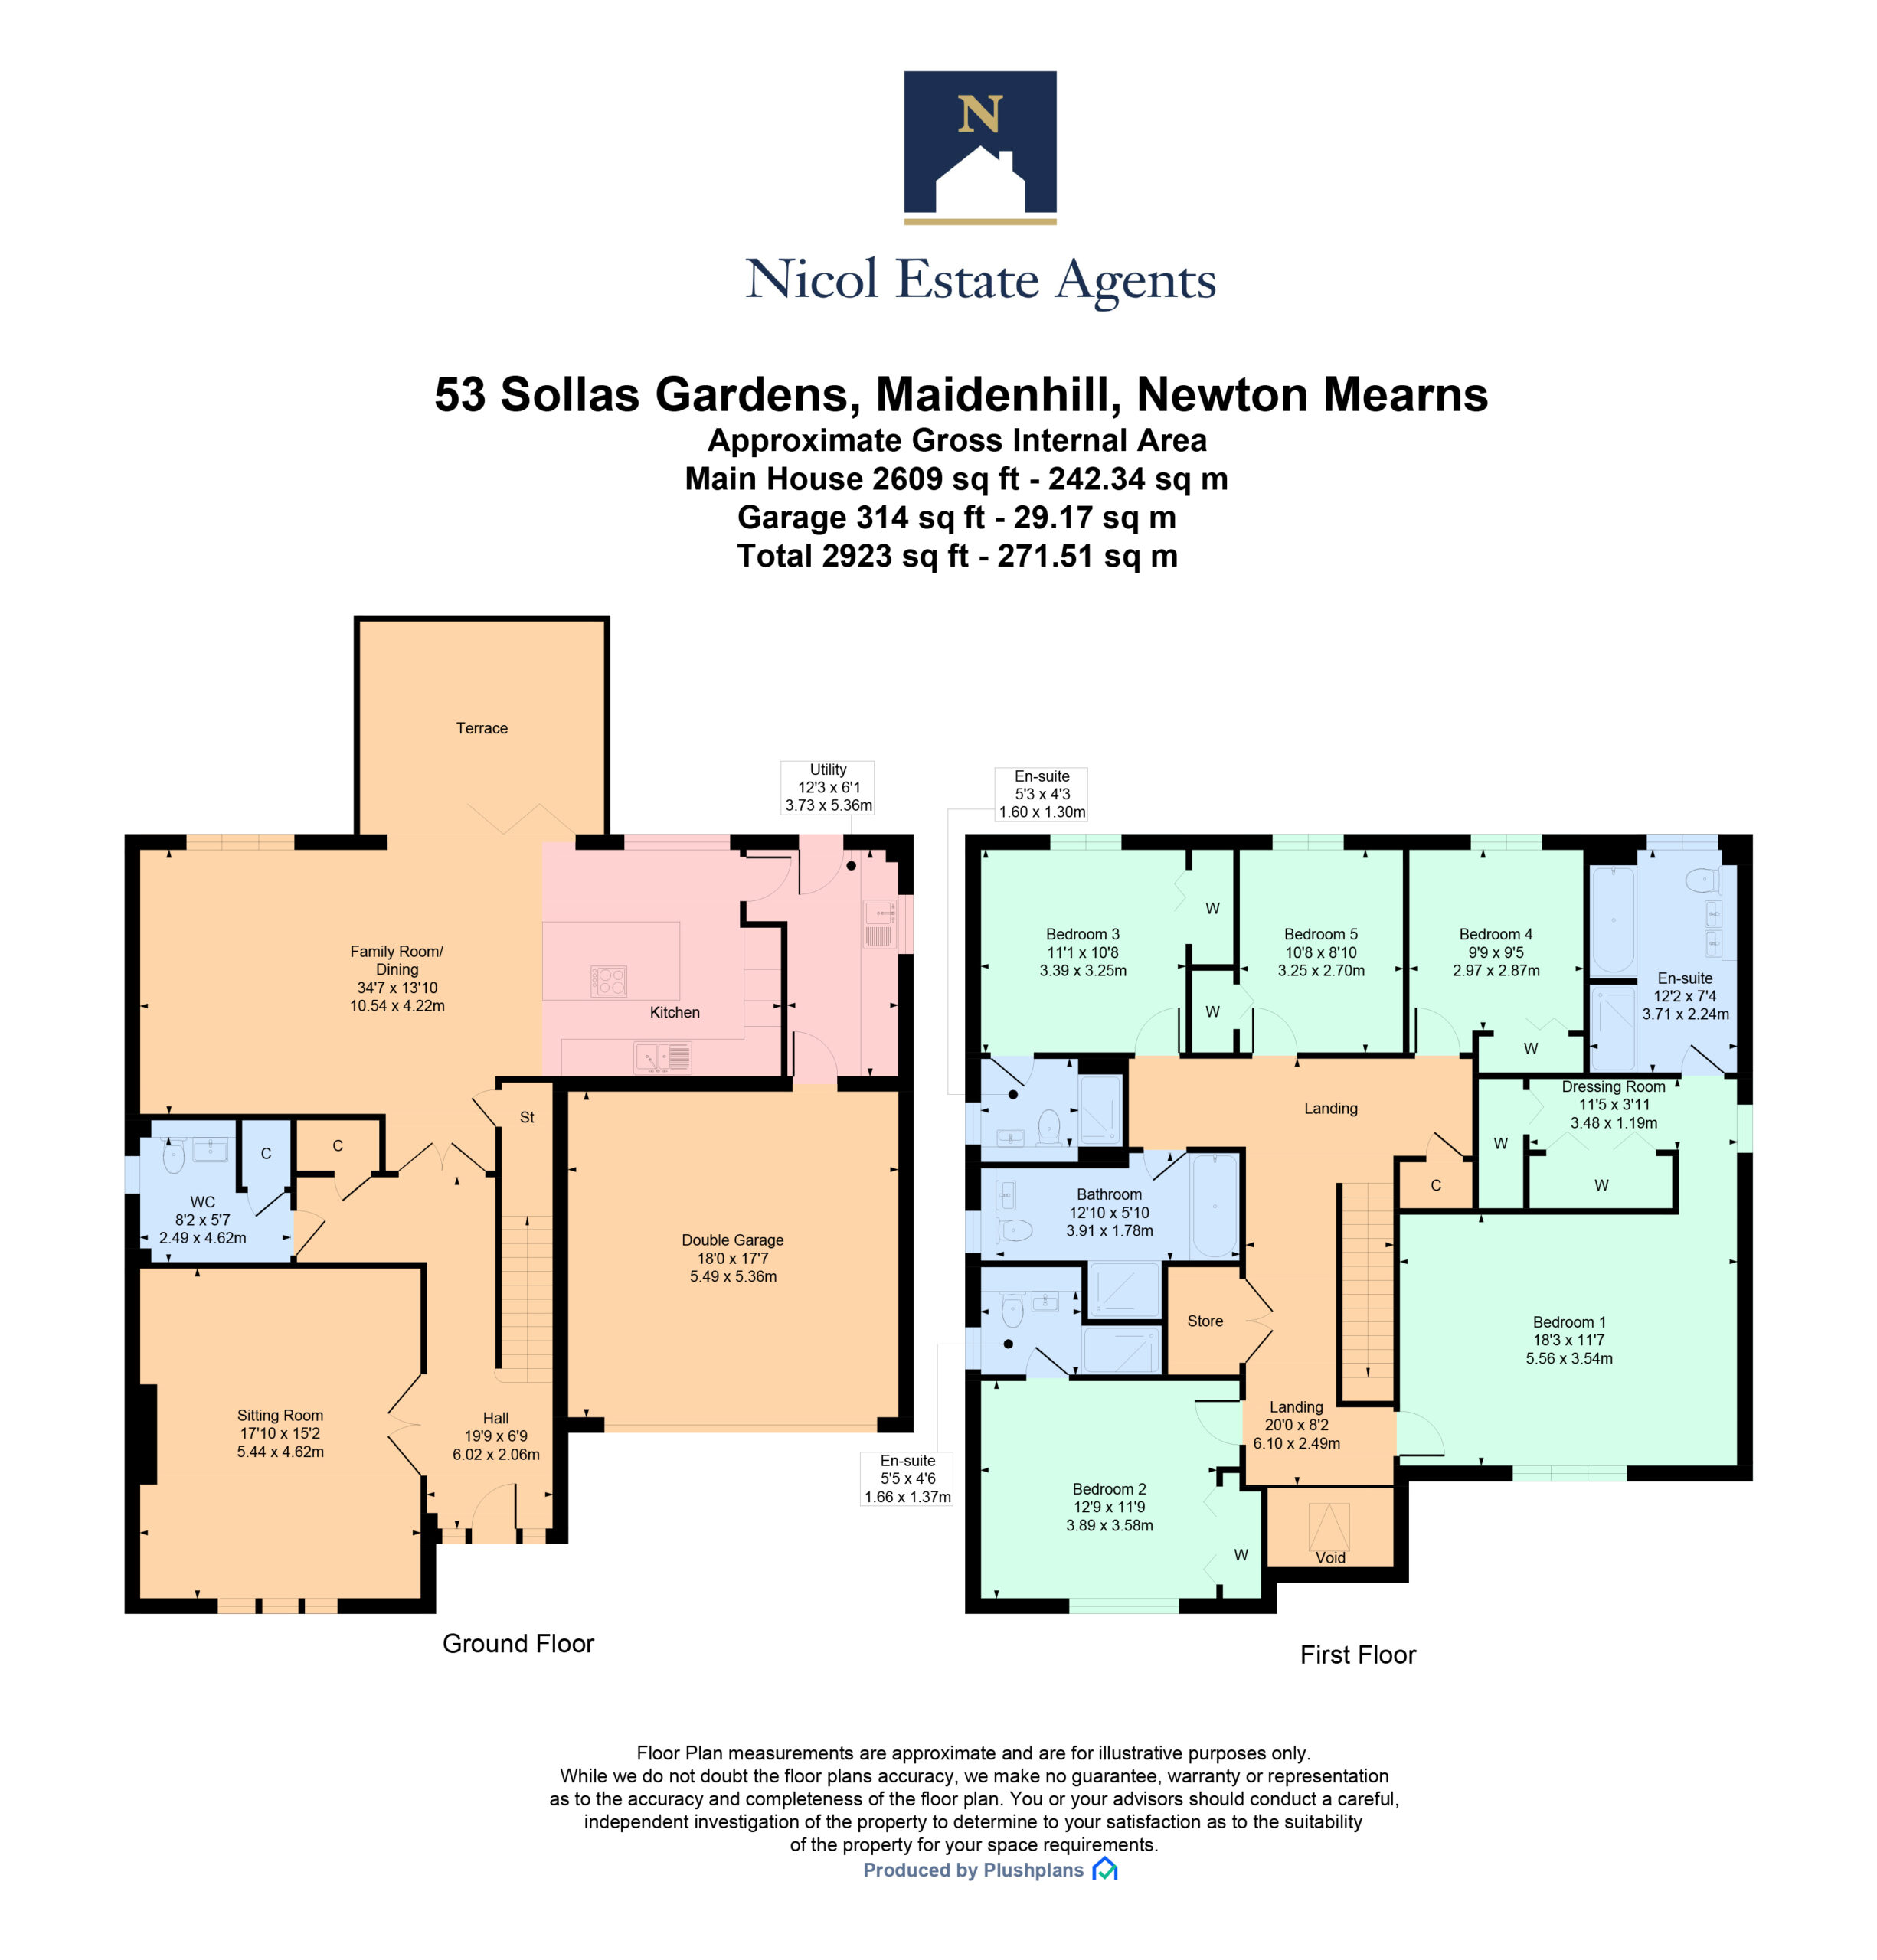
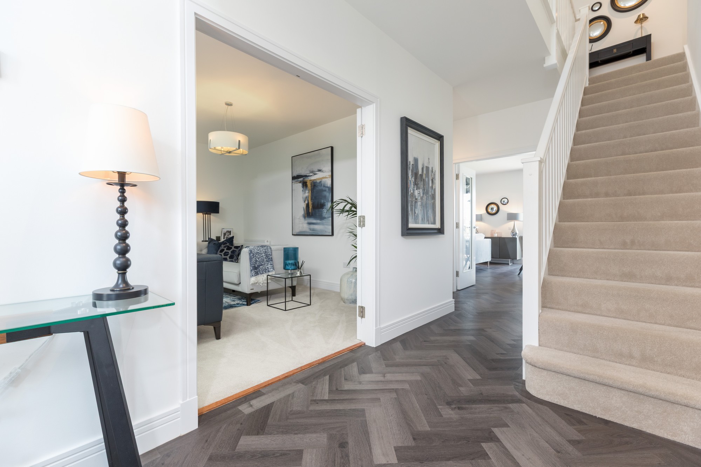
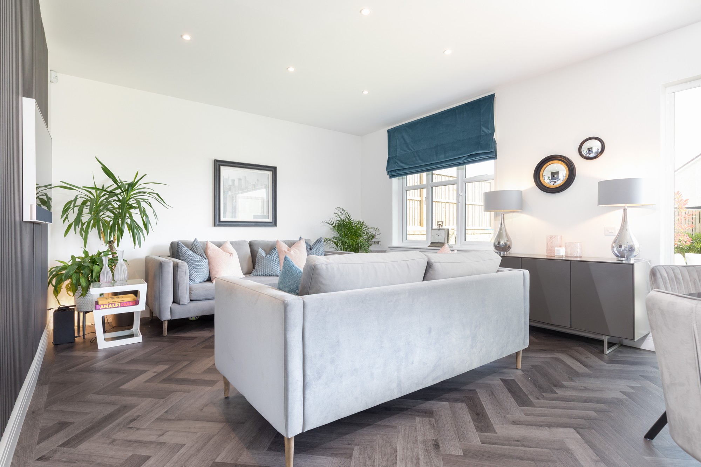
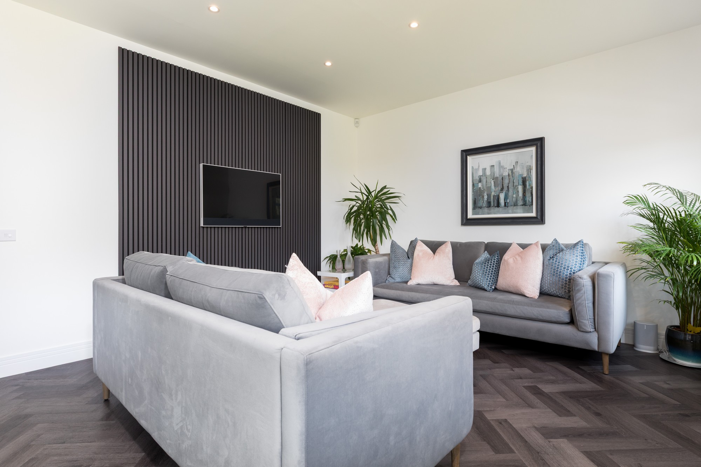
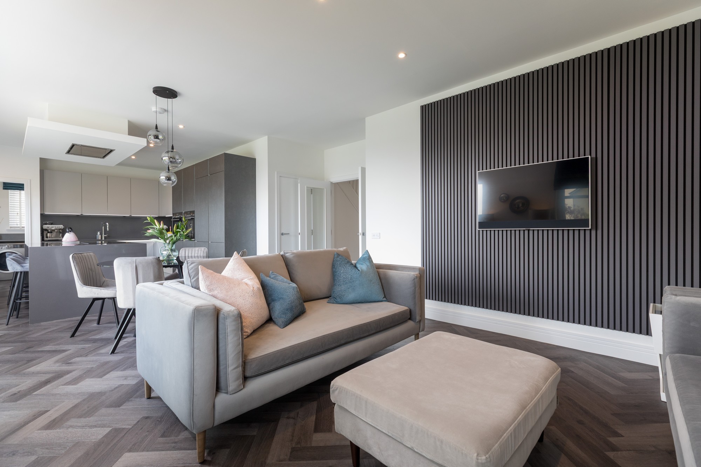
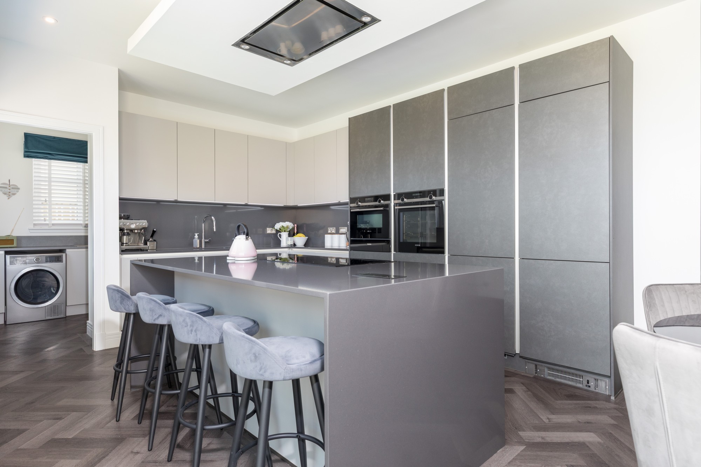
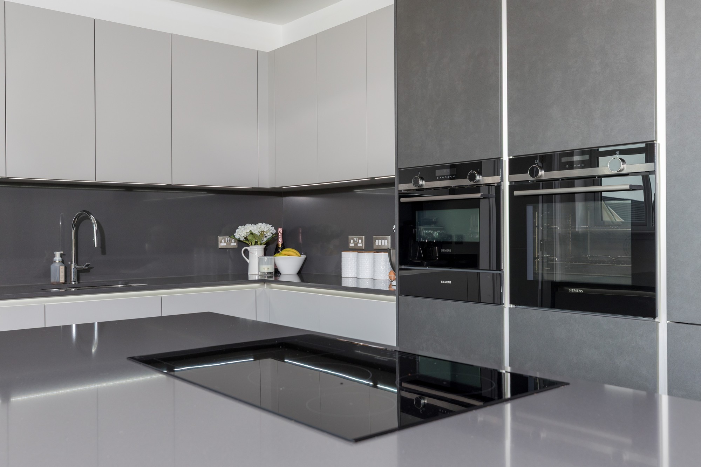
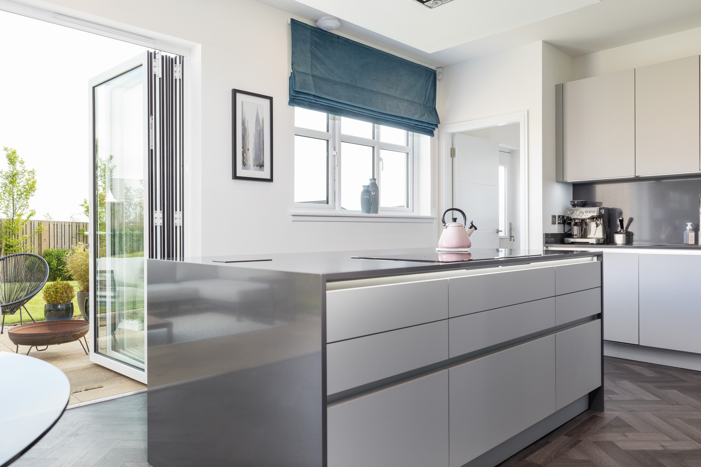
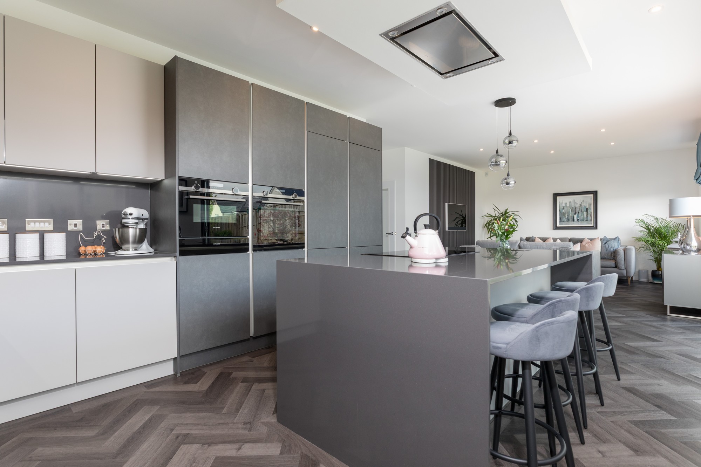
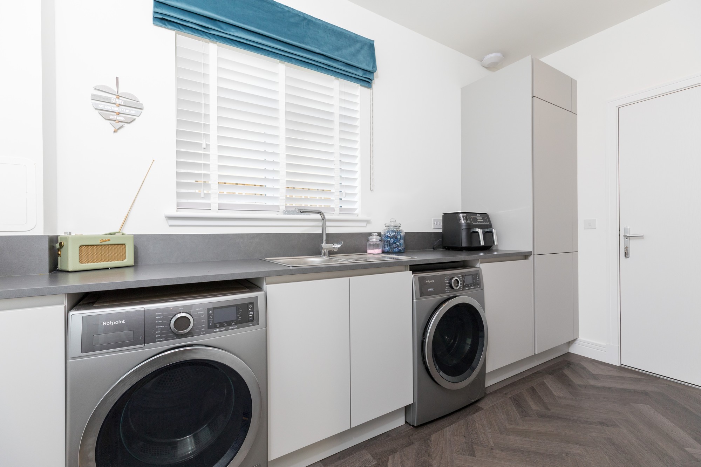
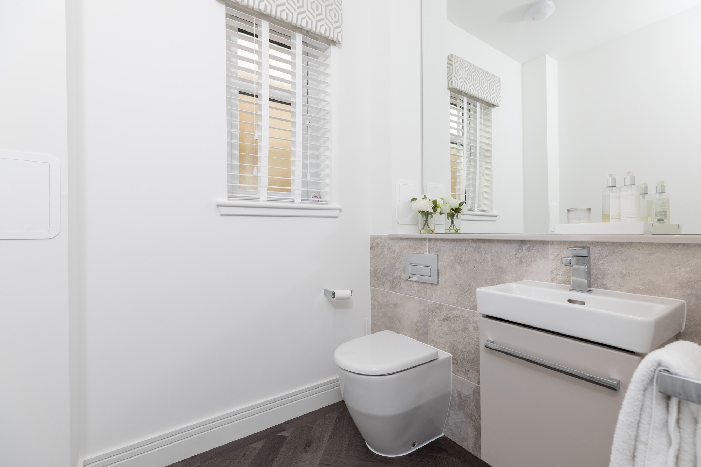
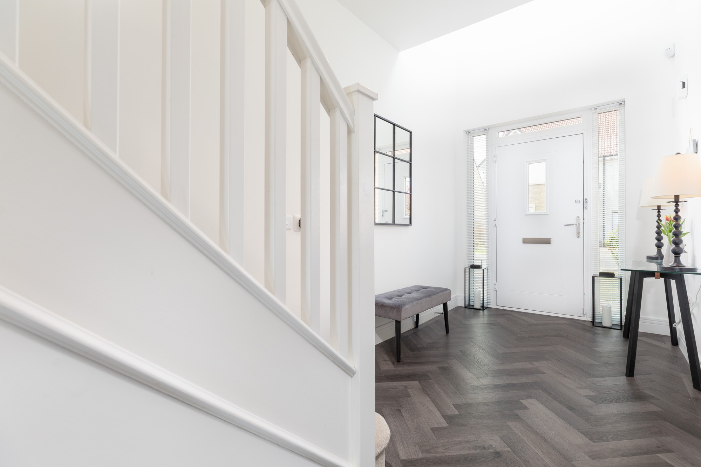
Ground Floor: The ground floor offers an exceptional amount of space, thoughtfully designed to cater to modern family living. Entry is via a welcoming vestibule that opens into a striking double-height hallway, featuring Amitico herringbone-style flooring, ample storage, and a staircase leading to the upper level. Double doors lead into a generously proportioned sitting room, anchored by a stylish media wall and feature fireplace. At the heart of the home is an impressive 34-foot open-plan family room, kitchen, and dining area, also finished with Amitico flooring. This expansive space enjoys views of—and direct access to—the rear terrace and garden via bi-fold doors. The kitchen, designed and installed by Silverbirch Kitchens, is both elegant and functional, offering a comprehensive range of wall and base units, integrated Siemens appliances, an island with built-in plate warming drawer, LED lighting, and Silestone worktops. A separate utility room provides additional convenience and includes an internal door to the garage. Completing the ground floor is a cloakroom and a guest WC.
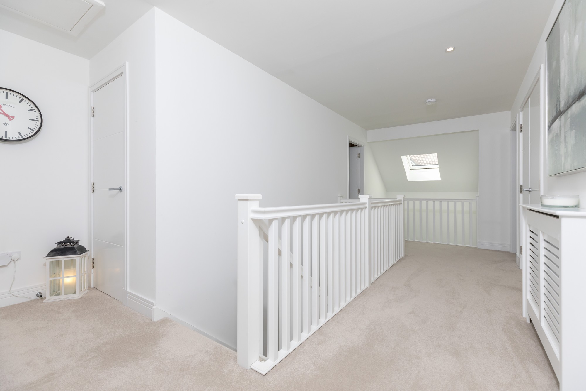
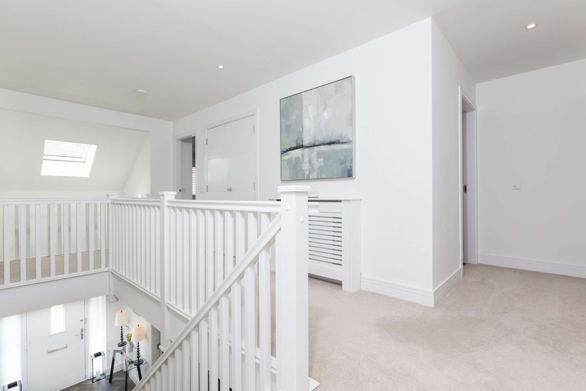
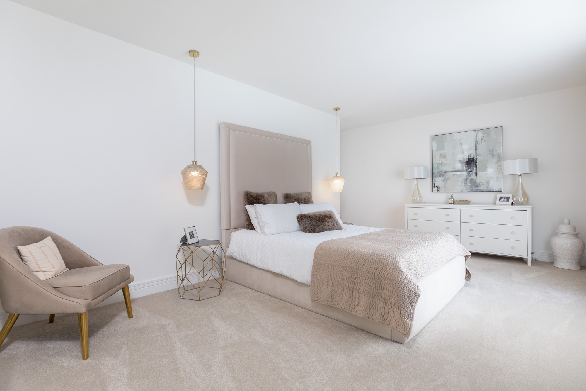
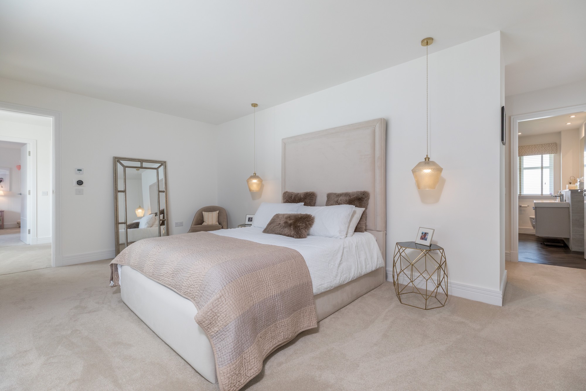
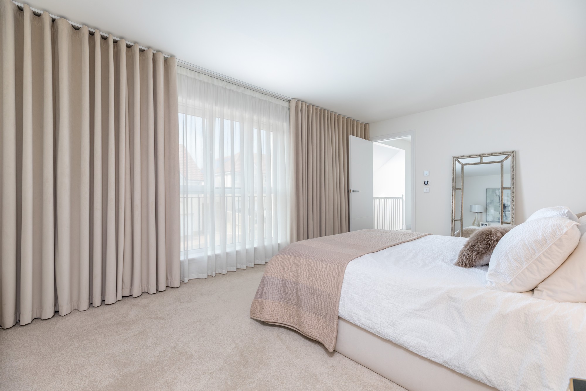
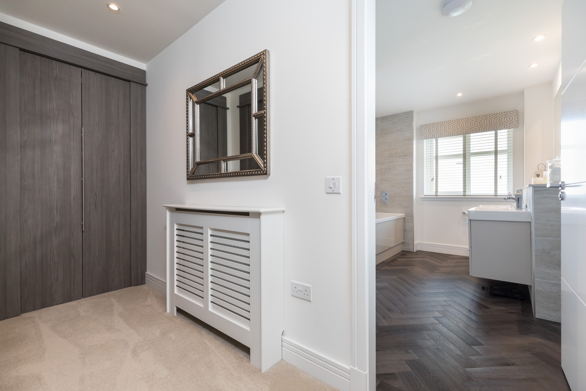
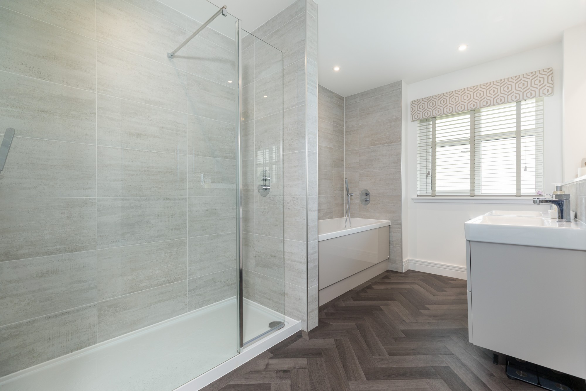
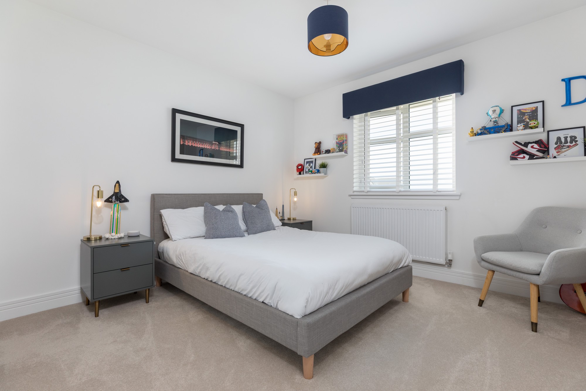
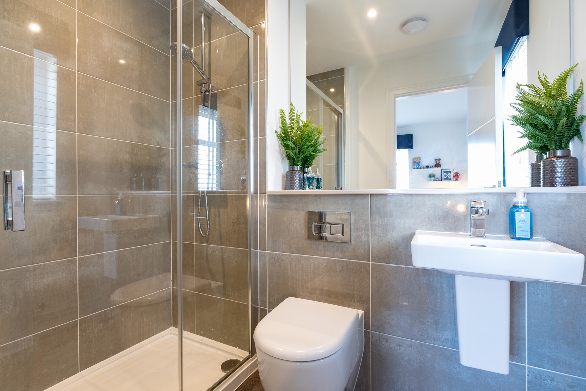
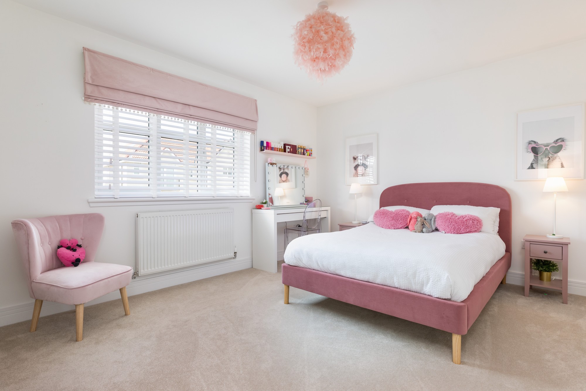
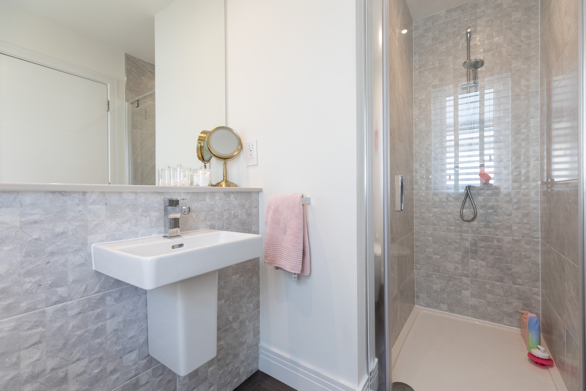
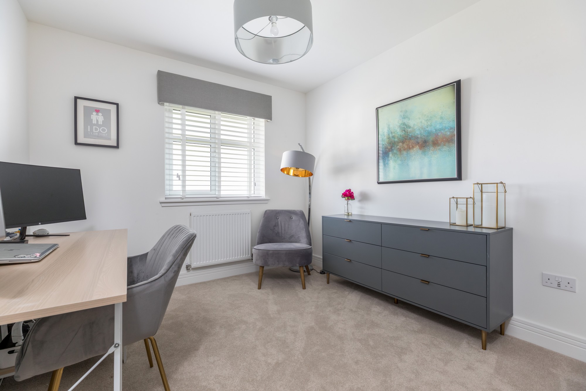
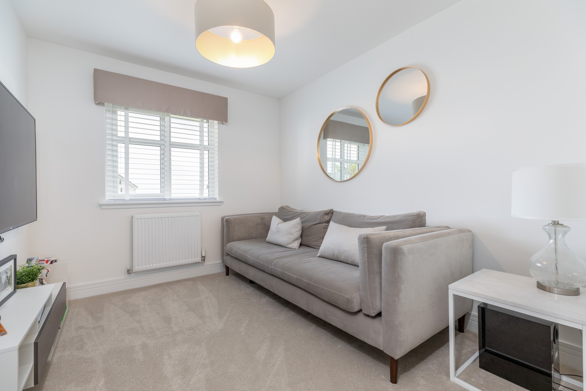
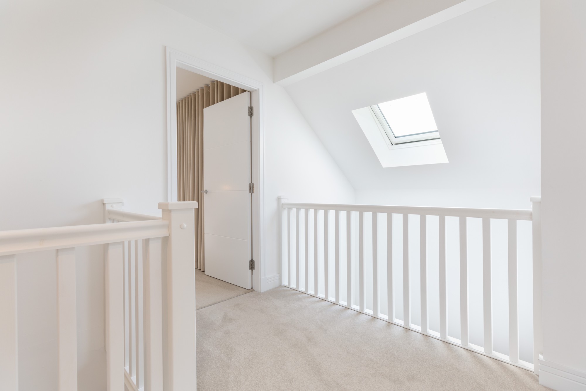
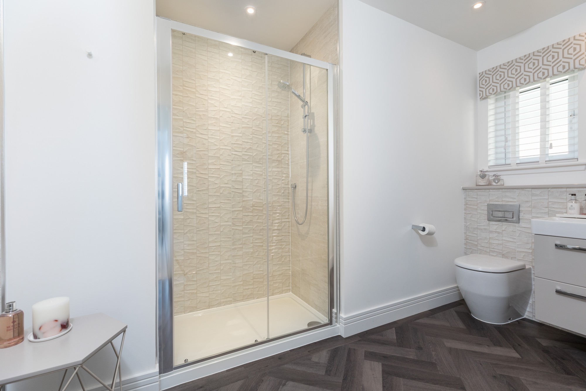
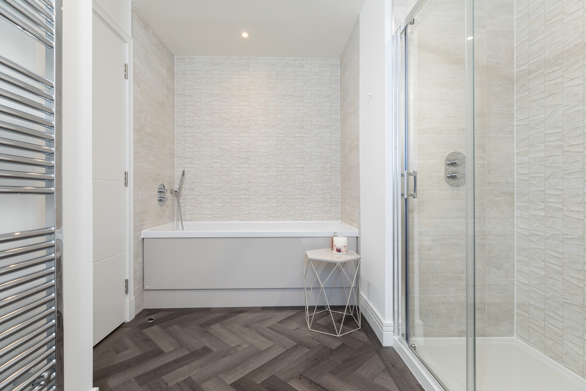
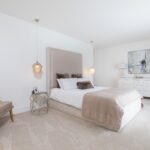
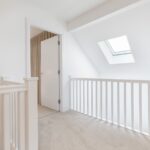
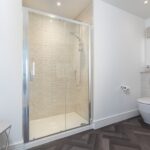
First Floor: A spacious galleried upper landing, enhanced by a window that allows for plenty of natural light, provides access to five well-proportioned double bedrooms and includes two generous storage cupboards. The principal bedroom suite is notably large and features a dedicated dressing room with two sets of fitted wardrobes, along with a luxurious en-suite bathroom that includes twin vanities and a separate walk-in shower. Bedroom two overlooks the front of the property and benefits from fitted wardrobes and an ensuite shower room. Bedroom three, situated at the rear, enjoys garden views and features fitted wardrobes and its own ensuite shower room. Bedrooms four and five are both rear facing, with bedroom four including fitted wardrobes. Bedroom five is currently used as a media room and enjoys a pleasant rear aspect. Bedrooms three, four, and five benefit from partial views toward the city centre. A stylish and generously sized family bathroom, complete with a separate shower enclosure, completes the upper-level accommodation.
Additional features of the property include gas central heating with a dual-zone programmable system, solar panels on the roof for improved energy efficiency, double glazing throughout, high-quality white sanitaryware from the Laufen range, a fitted alarm system, and mains-wired smoke detectors.
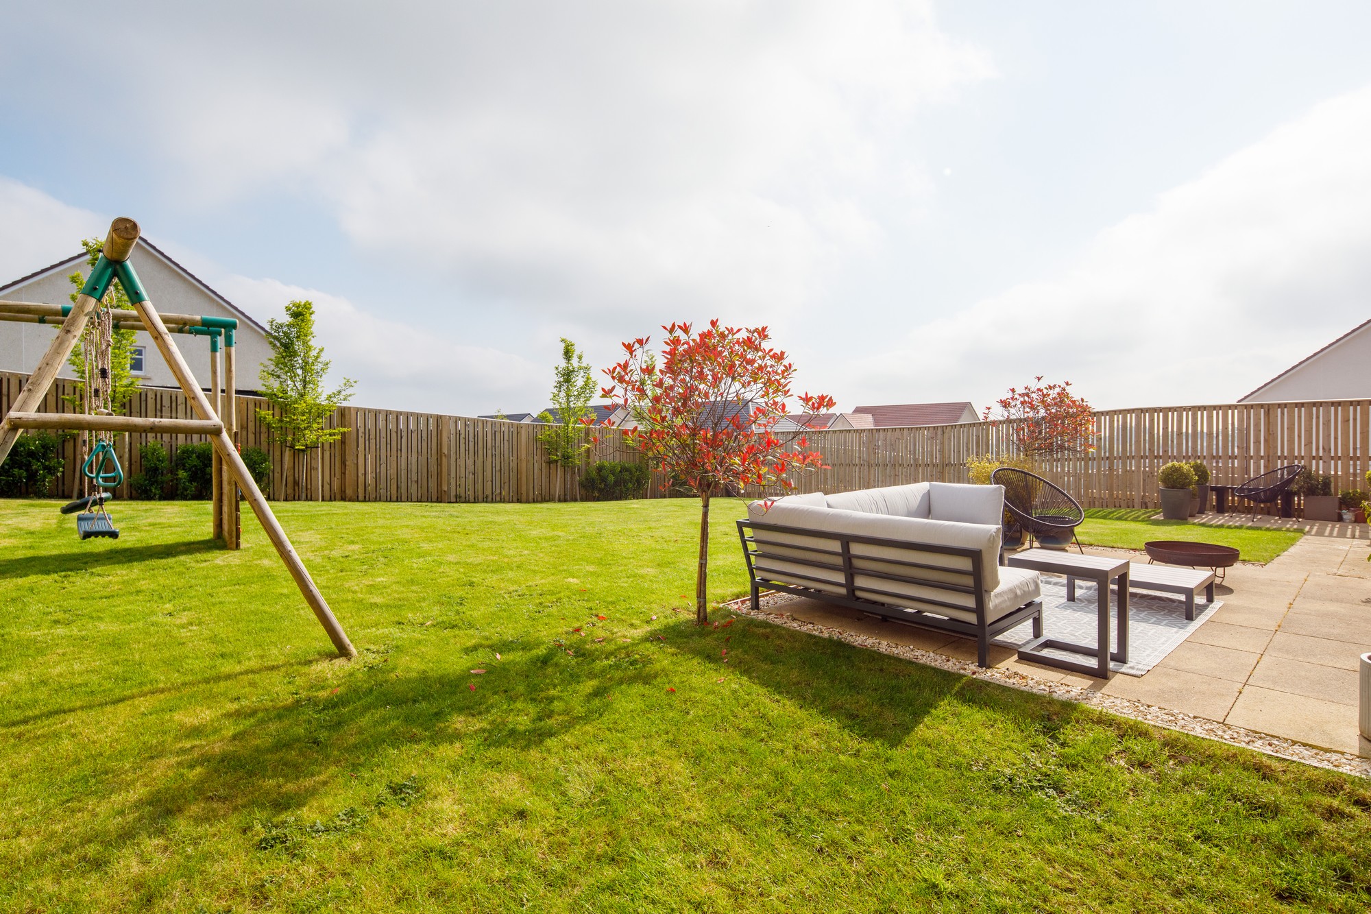
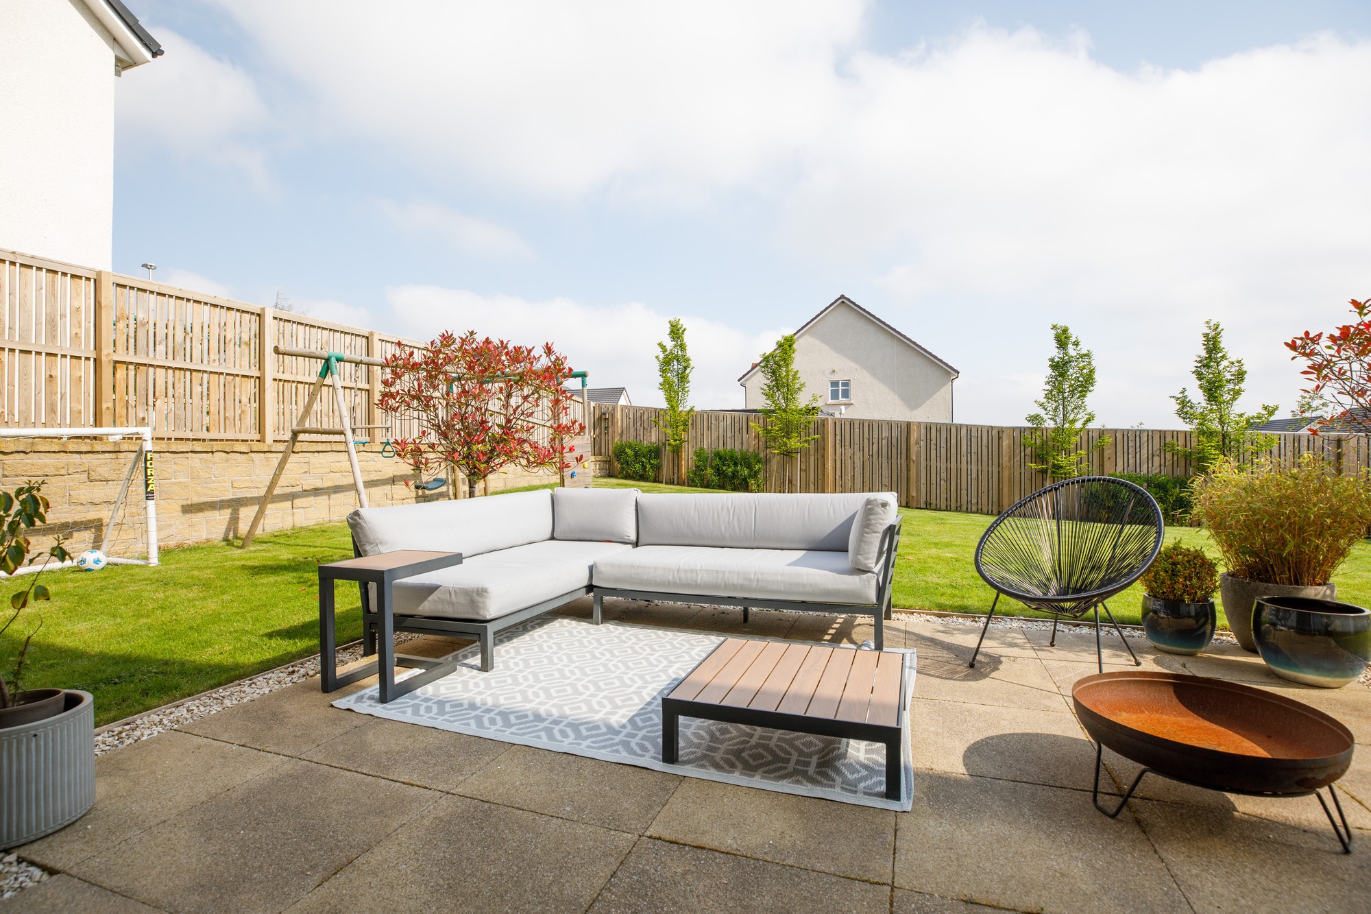
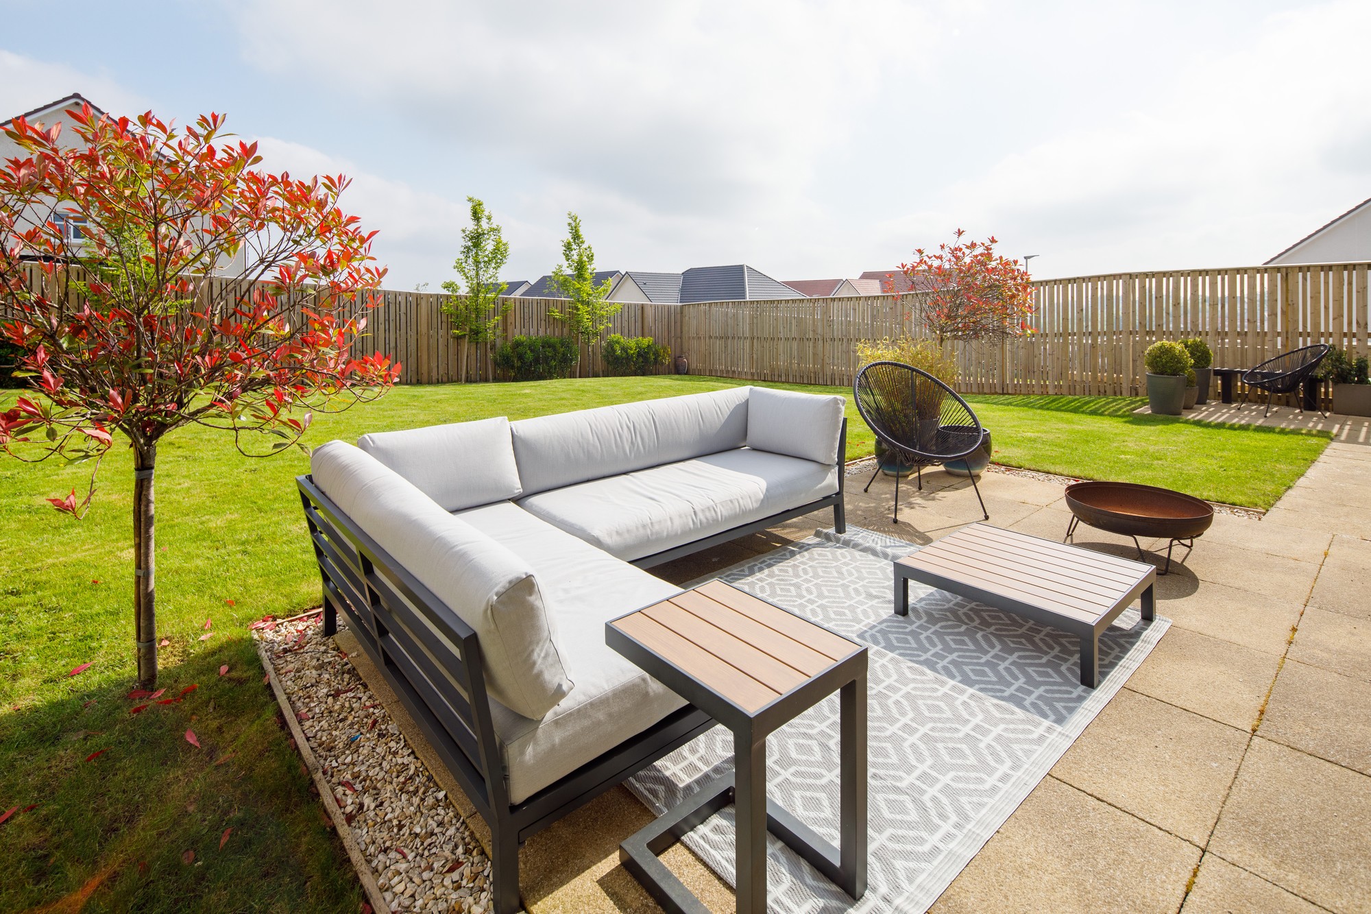
Well tended landscaped gardens, with terrace area ideal for entertaining.
A double monobloc driveway provides off street parking and leads to a double integral garage.
For added peace of mind, the property benefits from the balance of the NHBC Guarantee with approximately 7 years remaining for the builder’s warrantee.
Newton Mearns is situated approximately nine miles southwest of Glasgow City Centre and benefits from excellent transport links via the M77, M8, and Glasgow Southern Orbital motorways, providing convenient access to both Glasgow and Prestwick International Airports, each reachable in around 30 minutes.
The Maidenhill development is well served by public transport, with an hourly bus service connecting to Mearns Cross, Westacres Road, Stewarton Road, Patterton Railway Station, Rouken Glen Park, Eastwood Toll, and Whitecraigs Rail Station. Additionally, there are frequent train and bus services to Glasgow, East Kilbride, and the scenic Ayrshire coast.
A hugely popular suburb, Newton Mearns is a welcoming, family friendly town, with a fantastic, lively and inclusive community. If you choose to live in Newton Mearns, you will have access to some of Scotland's highest attaining primary and secondary schools, including St Clare’s, Maidenhill Primary School and Nursery, which is within a five minute walk of the property, Calderwood Lodge Primary Schools, Mearns Castle and St. Ninian’s High Schools.
Recognised as providing amongst the highest standards of local amenities, Newton Mearns offers an array of healthcare centres, banks, library, restaurants, boutique shops and a range of supermarkets. Only a short distance away is The Avenue Shopping Centre. The Greenlaw Retail Park which includes Waitrose, Tesco Metro, Aldi and a wide range of bars and restaurants and Silverburn Shopping Centre are only a short drive from the property.
The area offers a wide range of sports and recreational facilities, including David Lloyd Rouken Glen, Parklands Country Club, and several prestigious golf clubs such as Cathcart, Williamwood, and Whitecraigs, along with Whitecraigs Tennis Club. East Renfrewshire Council also provides excellent sports and leisure amenities at Eastwood Toll. For outdoor enthusiasts, the award-winning Rouken Glen Park, named the UK’s Best Park in 2016, is located nearby and features scenic woodland walking trails, an extensive adventure play area, a skate park, five-a-side football pitches, and a boating pond.
EPC: Band B.
The home report can be viewed and downloaded from the Onesurvey website: www.onesurvey.org
Please follow the instructions.
Viewing advised


Please complete the form below and a member of staff will be in touch shortly.
Send details of Sollas Gardens, Maidenhill, Newton Mearns to a friend by completing the information below.
To keep up to date with the latest properties from Nicol Estate Agents submit your email address below.
Whether you’re ready to sell, or are just curious and considering selling at a later date, contact us today.